-
Find Your Perfect Little Something
Staff Picks
Who We Are
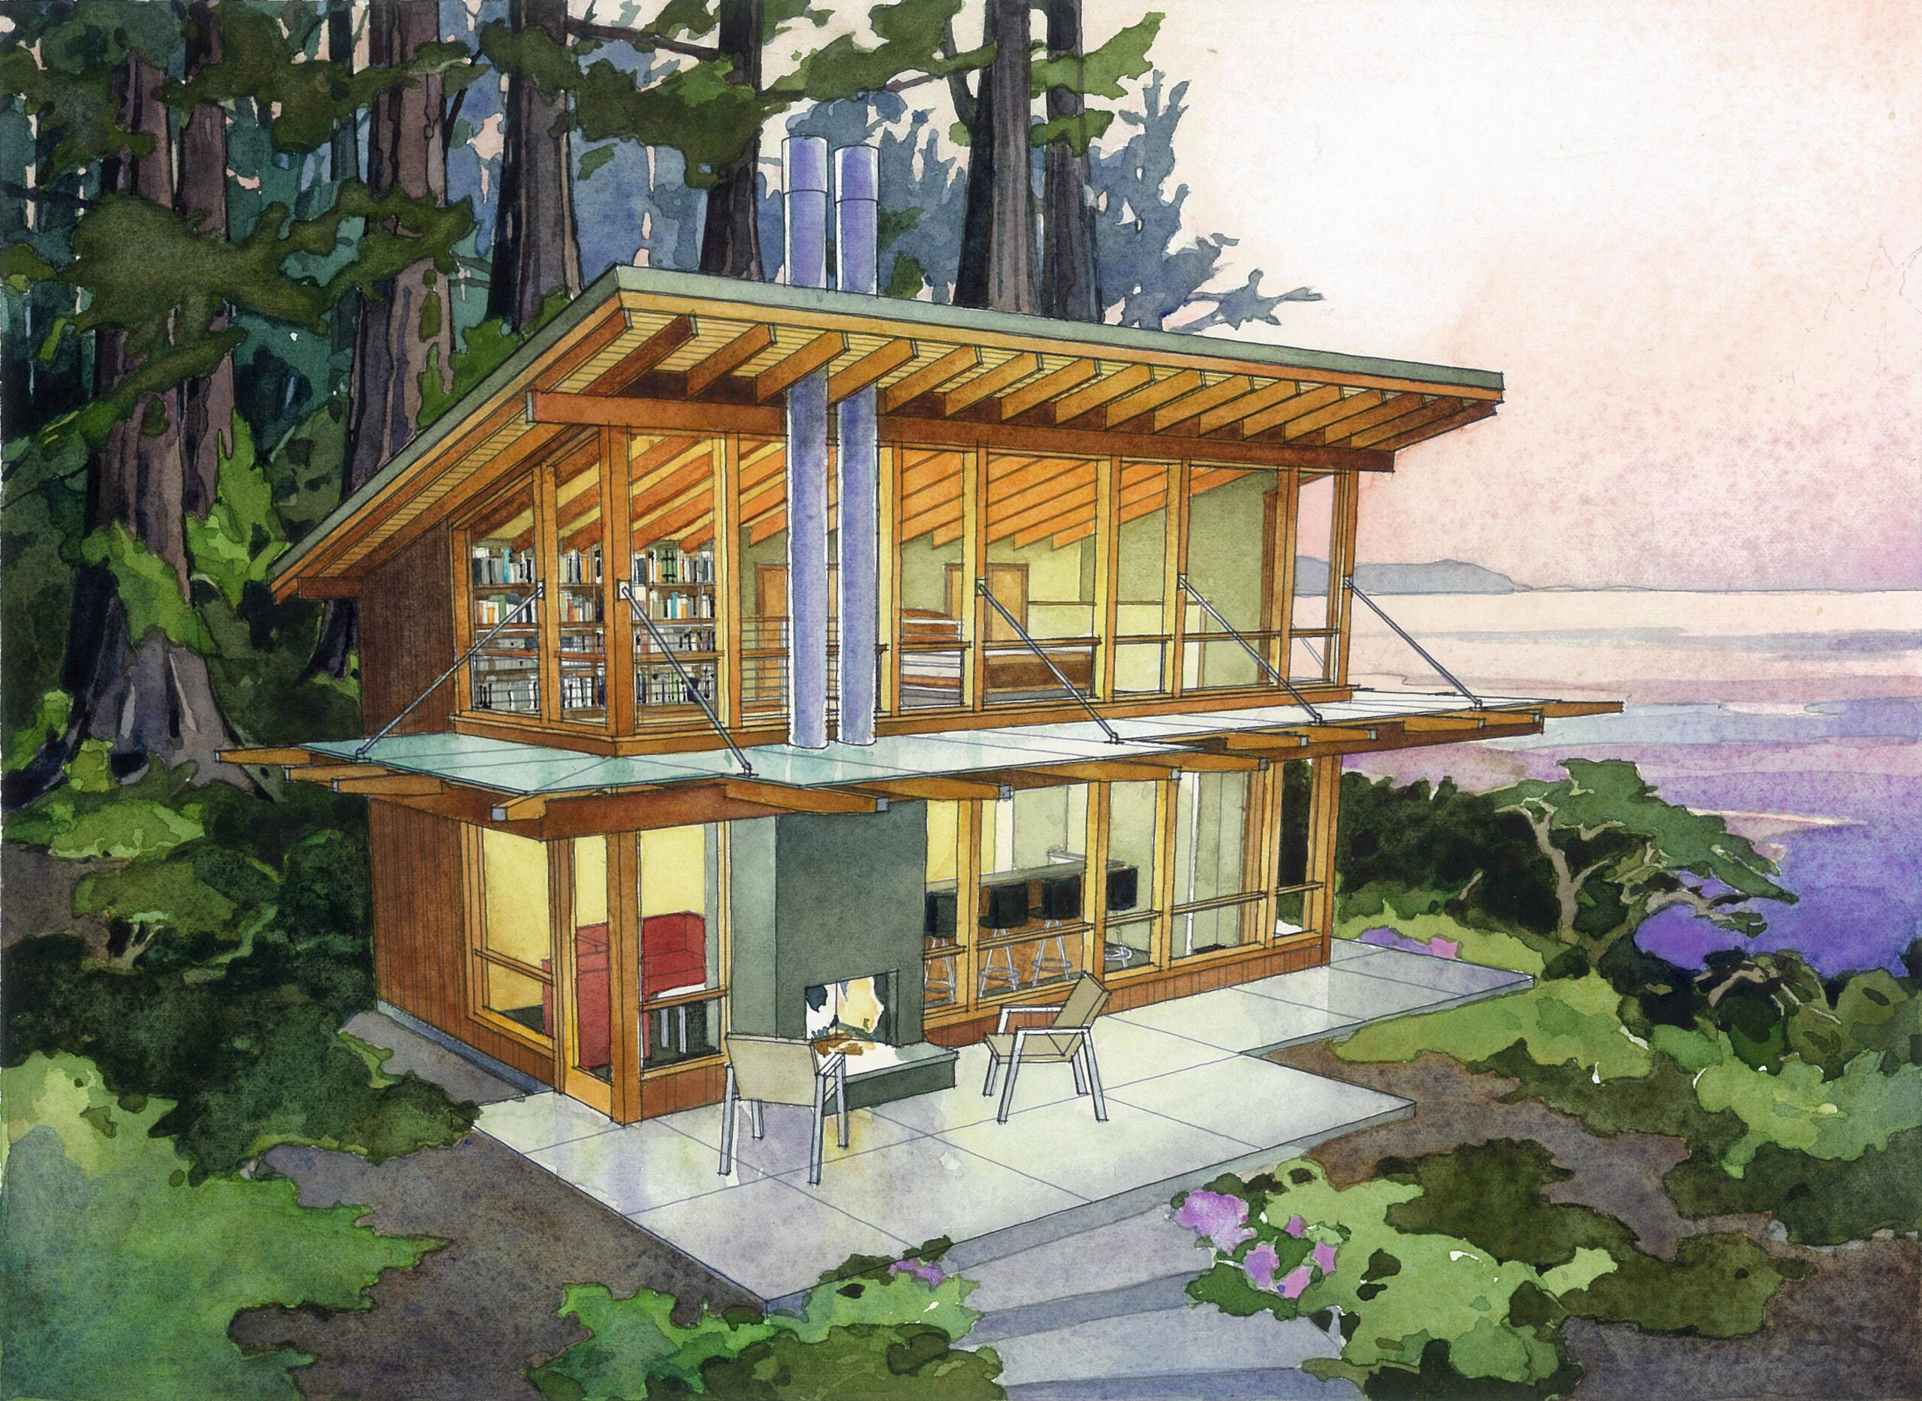
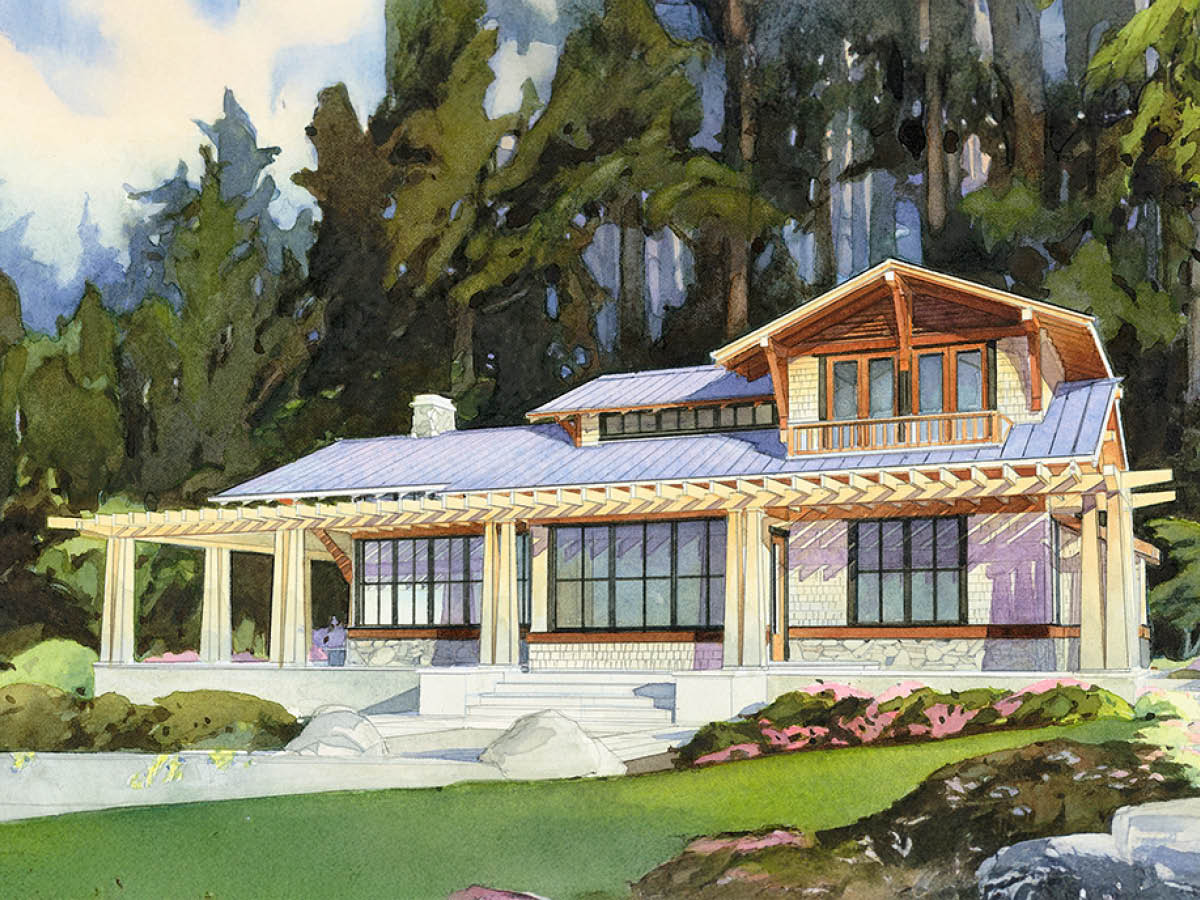
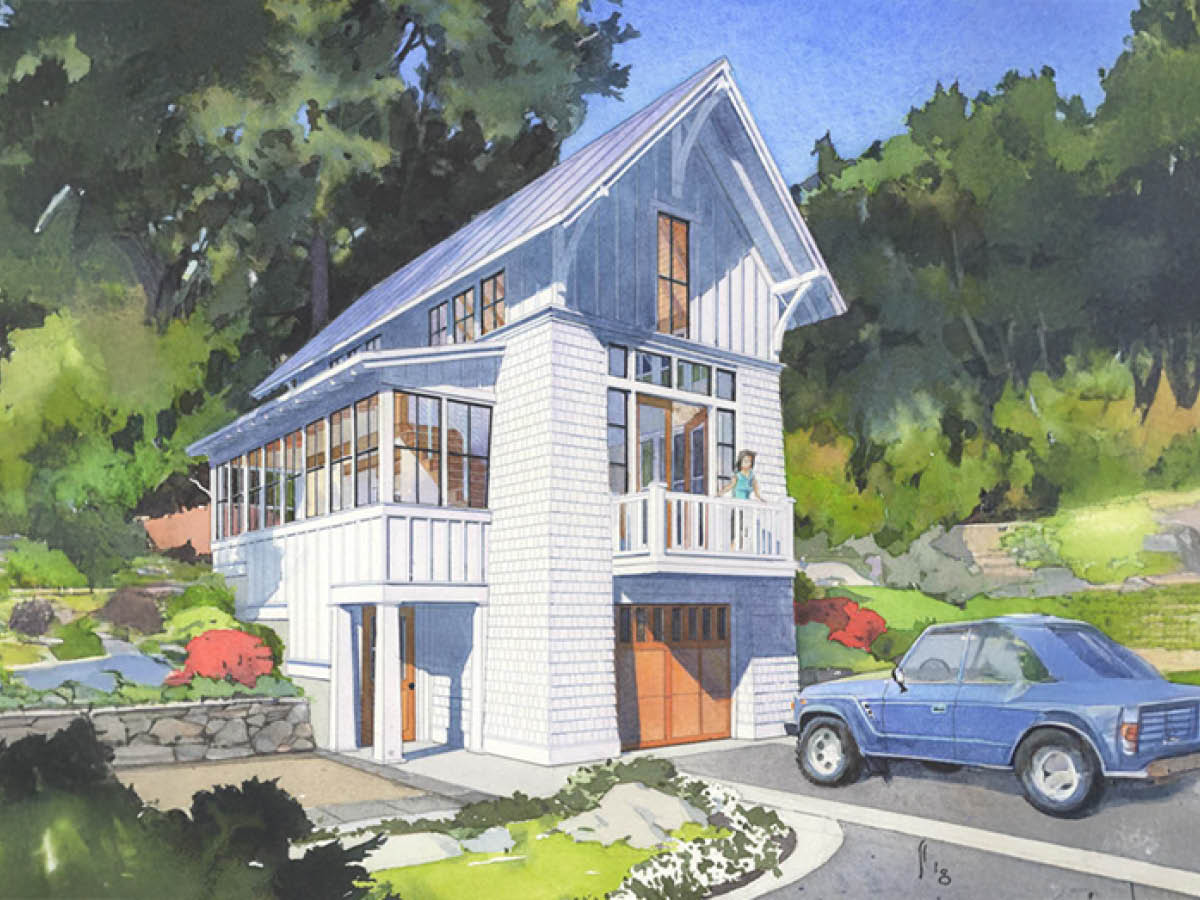
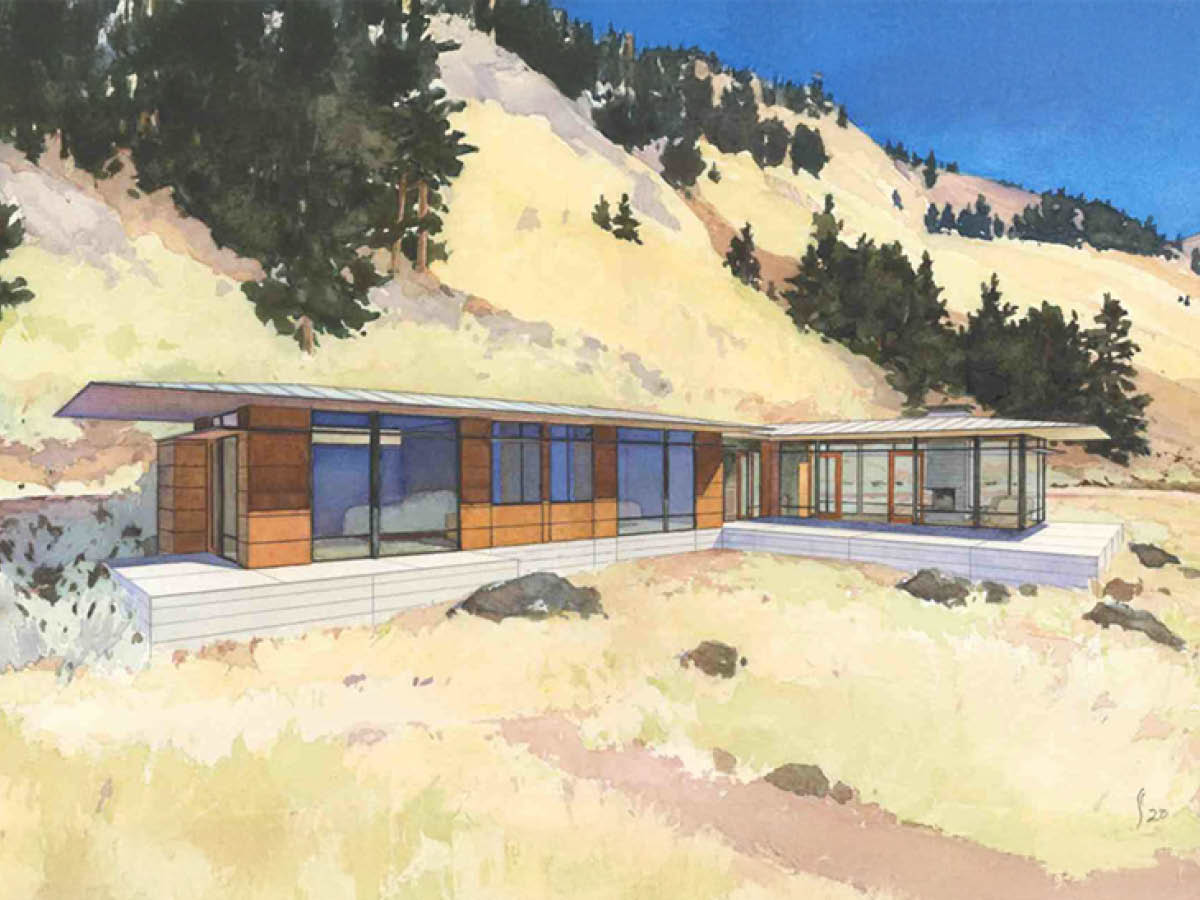
Perfect Little House Company offers a curated collection of pre-designed architectural plans for small, well-crafted homes. Founded by award-winning architect Peter Brachvogel, AIA, and partner Stella Carosso, our plans are ready to purchase with optional customization to fit your needs, style, and site.
Find What Fits
Are you a young family
looking to raise your children in a unique home that encourages a sustainable future and can grow with you?
Are you a first-time homebuyer
looking to build an affordable space that reflects your personal character?
Frequently Asked Questions
Your plans, or Construction Documents package, will arrive in 5 to 6 weeks.
You are purchasing a license to build one structure, one time. Our drawings are very complete and include the information needed by a qualified contractor to build the home. The Construction Documents includes the following: Foundation Plan, Floor Plans, Framing Plans, Building Sections, Wall Section, Details, Exterior Elevations, Lighting Plans, Outline Specifications, Window and Door Schedules.
The Building Sections in the Construction Documents set of drawings describe the spirit and intent of the interior by revealing what is beyond the location where the section through the building is cut. You may request additional Interior Elevations of specific rooms for an added cost. Please give us a call to discuss your scope of work and related fees.
No. As is the case with all stock plans, our Construction Documents are not stamped and approved for your specific site and permit requirements. Our license agreement requires you have a structural engineer review the drawings to make sure they comply with your local building codes and conditions relevant to your site, including height restrictions, CCRs, set backs, etc.
You may customize your home by taking your Construction Documents to a designer, architect or engineer in your area. You may need to hire a designer, architect or engineer to verify that your Construction Document package adheres to local zoning and building codes including structural requirements such as snow loads, seismic and wind resistance. This is a good time to discuss any modifications.
Without knowledge of your specific site, local conditions, or the intended quality of finish materials, it is difficult to provide an estimate. Competition and contractor availability also varies throughout the country and will have an impact on your cost per square foot. It is important that you ascertain your areas typical rates by talking to local contractors.
Customer Reviews
“After visiting the PLHC website time and time again, we finally decided to go for it. Stella was great to work with, and thanks to their vision, we were able to make the plans come to life!”
Sean Phelps
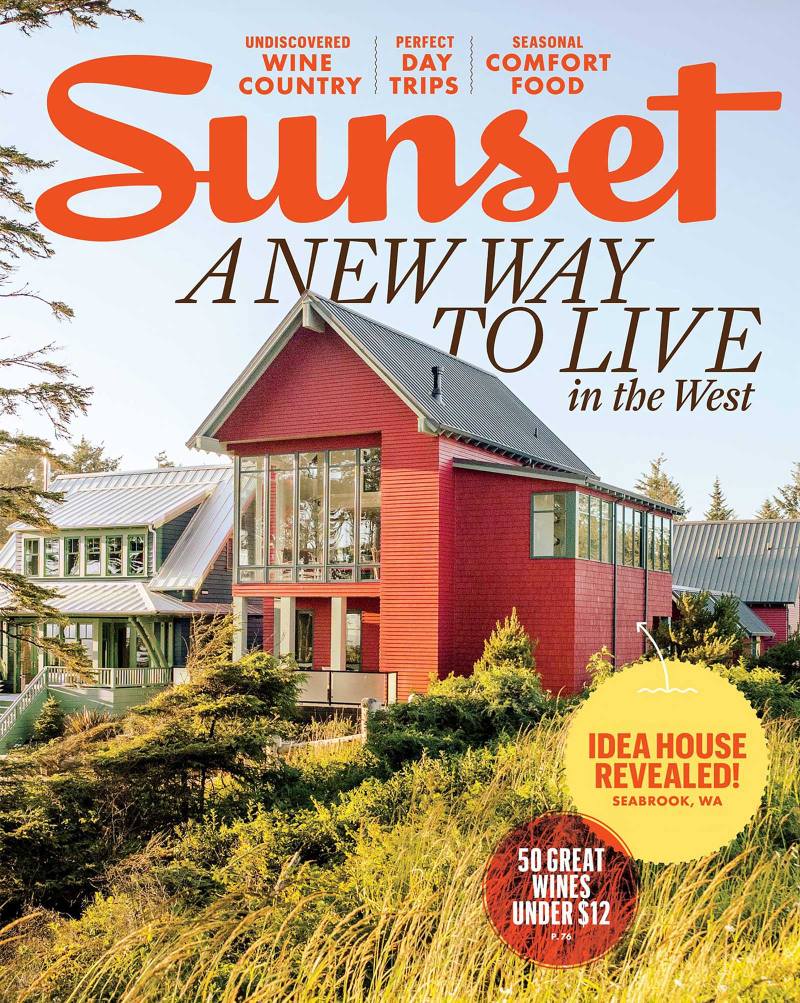
“Perfect!!!!!!!!!! Small house designs. Have seen many in person at the Seabrook Resort out on the coast. They are gorgeous and dare I say perfect! Looking for a design for a vacation home. This might be it”
Raye DeWolfe-Molesky
“The Hollyhock was already very close to what we wanted. BC&J helped us make just a few changes—including flipping the roofline to suit the site and matching the exterior to our historic home. A few years later, that orientation proved ideal for solar panels, which fit right in: old and new together.”
Caroline and Neil Clarke